
Services
Modular interiors for homes and offices.
Kitchens, wardrobes, storage walls and office fit-outs, measured at your site and made to fit it.
Book a site visit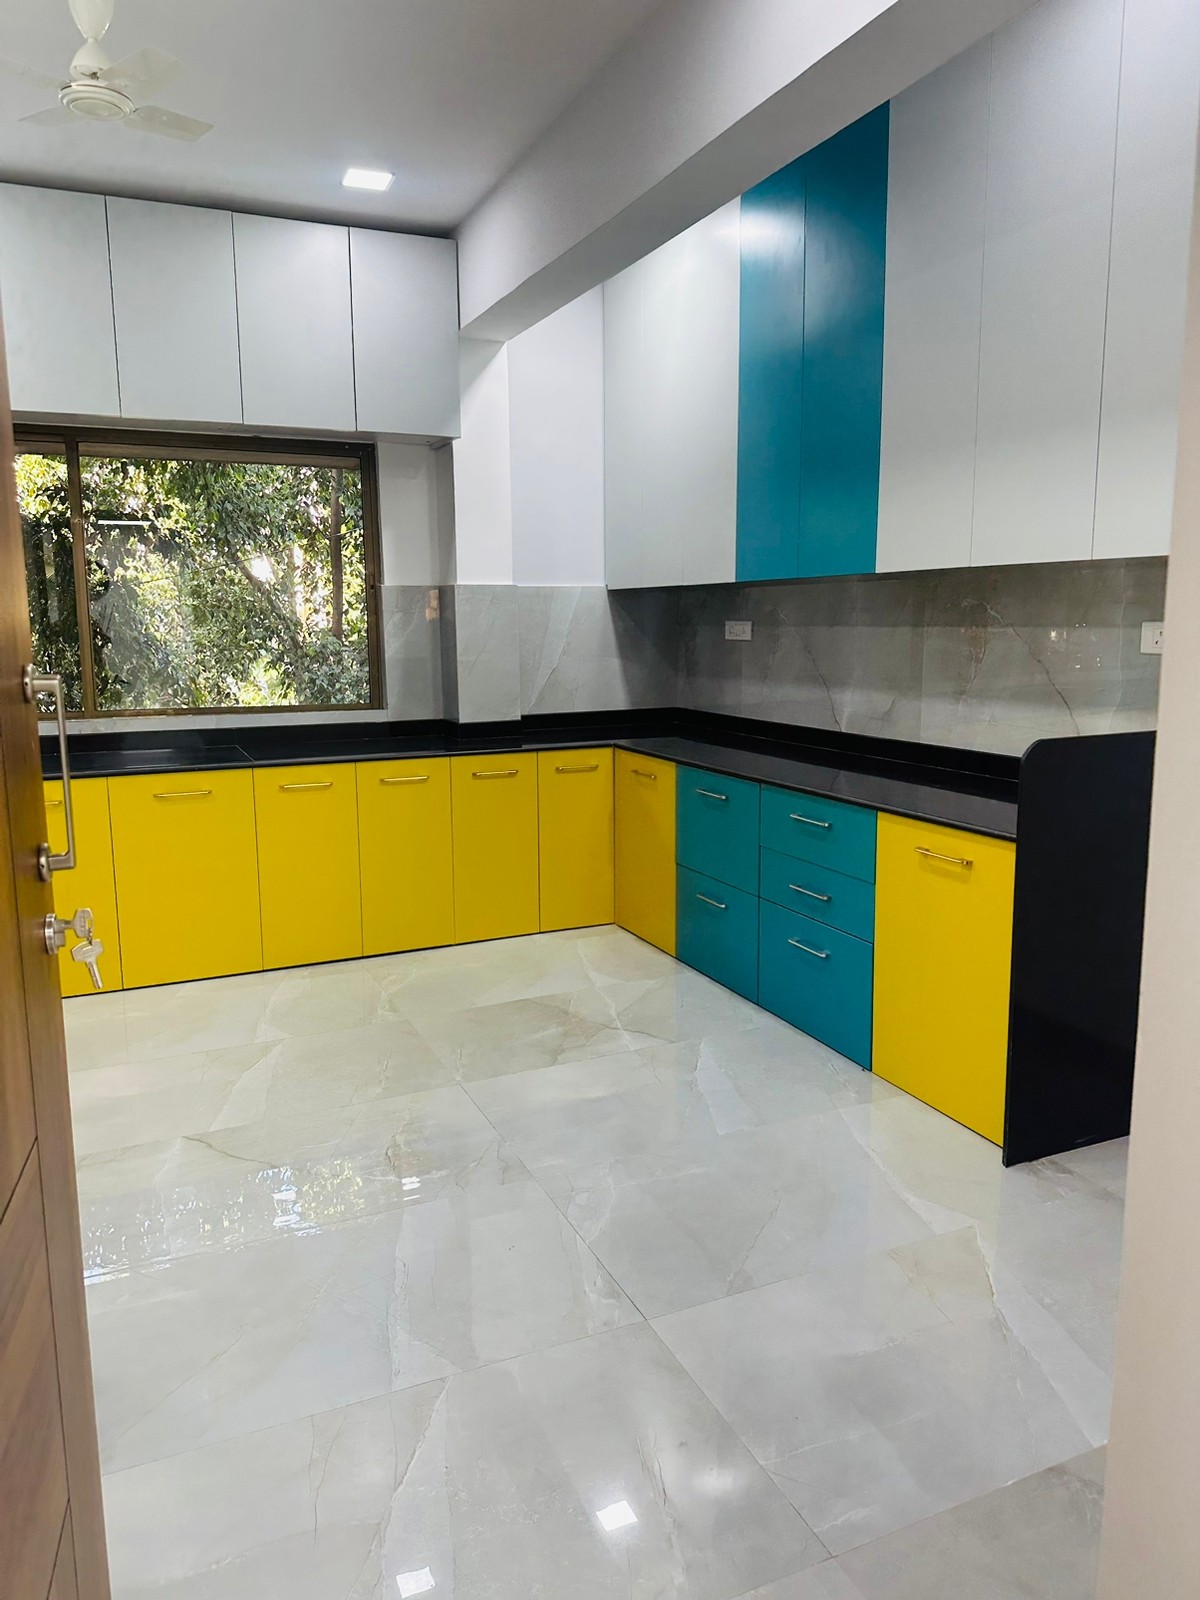
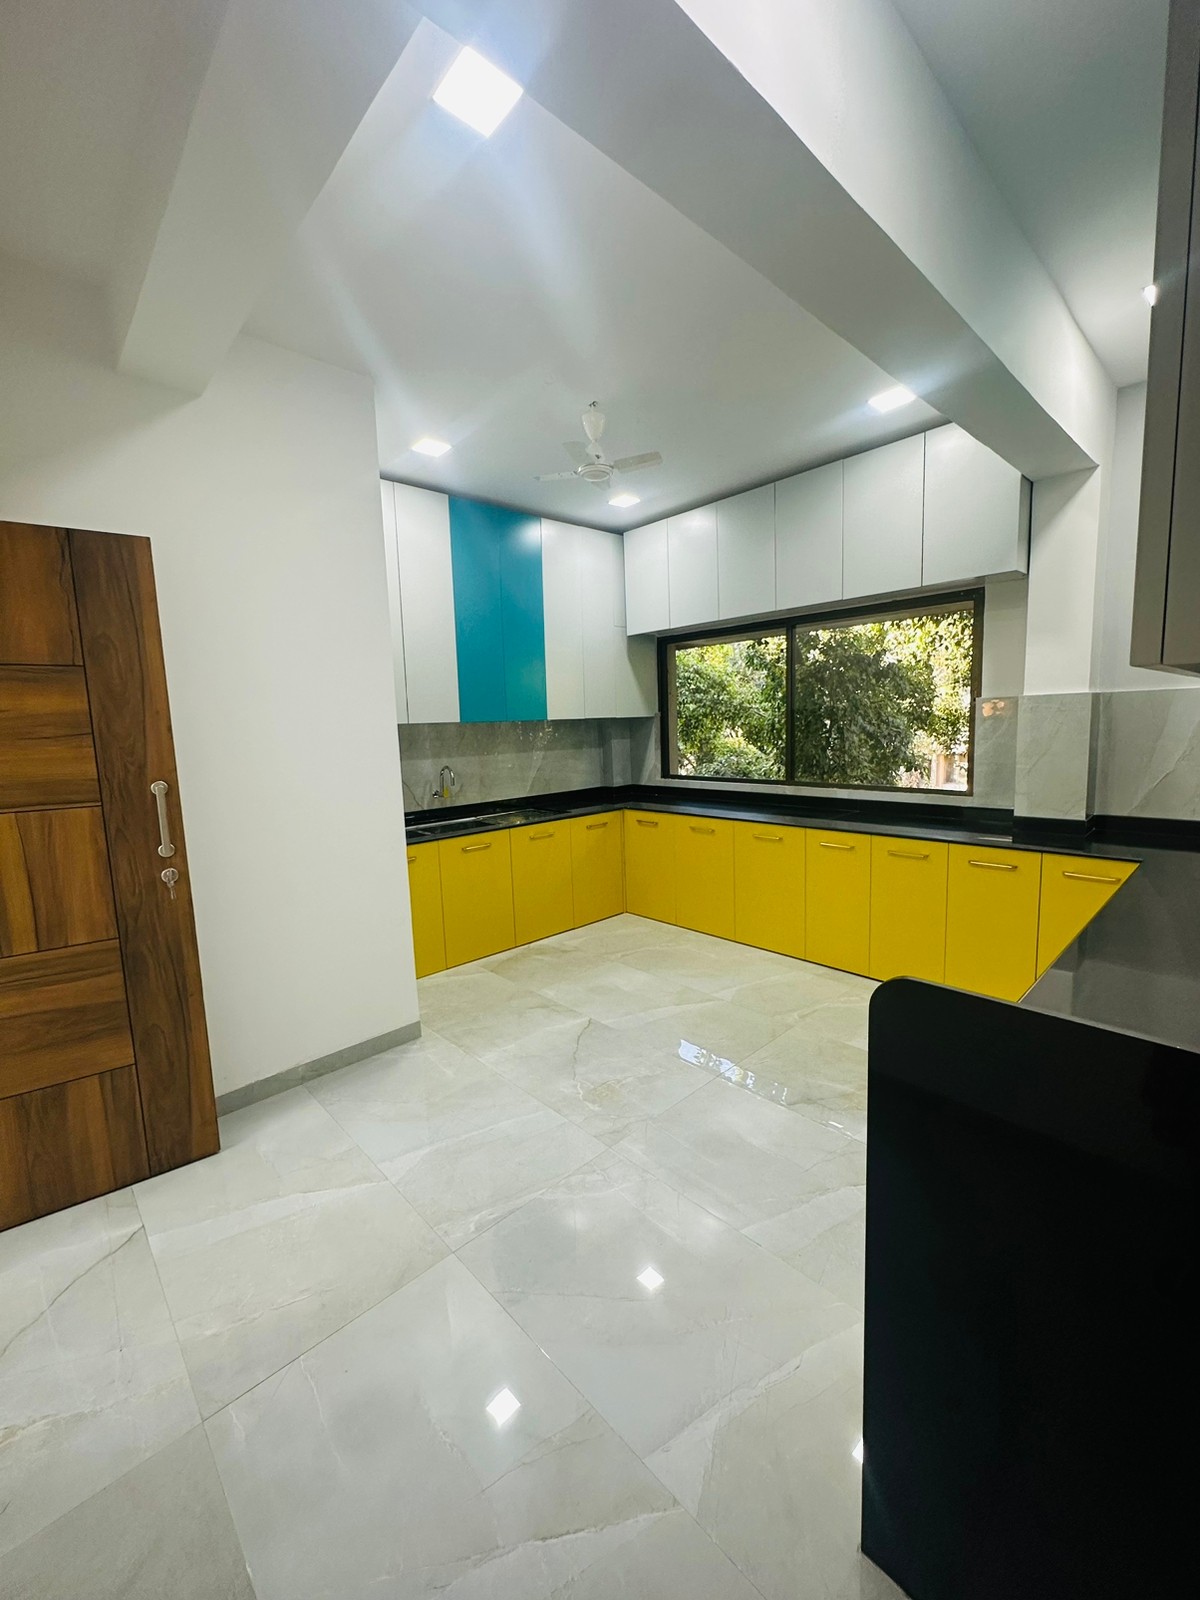
Modular kitchens
Appliance-ready storage, counters, shutters and pantry planning, laid out around how your kitchen is used.
- Base, wall and tall units
- Counters and backsplash
- Shutters, handles and finishes
- Pantry and appliance storage
Wardrobes
Bedroom storage with clean shutters and internal fittings, planned to the height and width of your wall.
- Full-height or standard height
- Shelves, hanging space and drawers inside
- Lofts above for things used less often
TV and storage walls
Full-height modular systems that hide clutter without losing warmth.
- TV units with closed storage
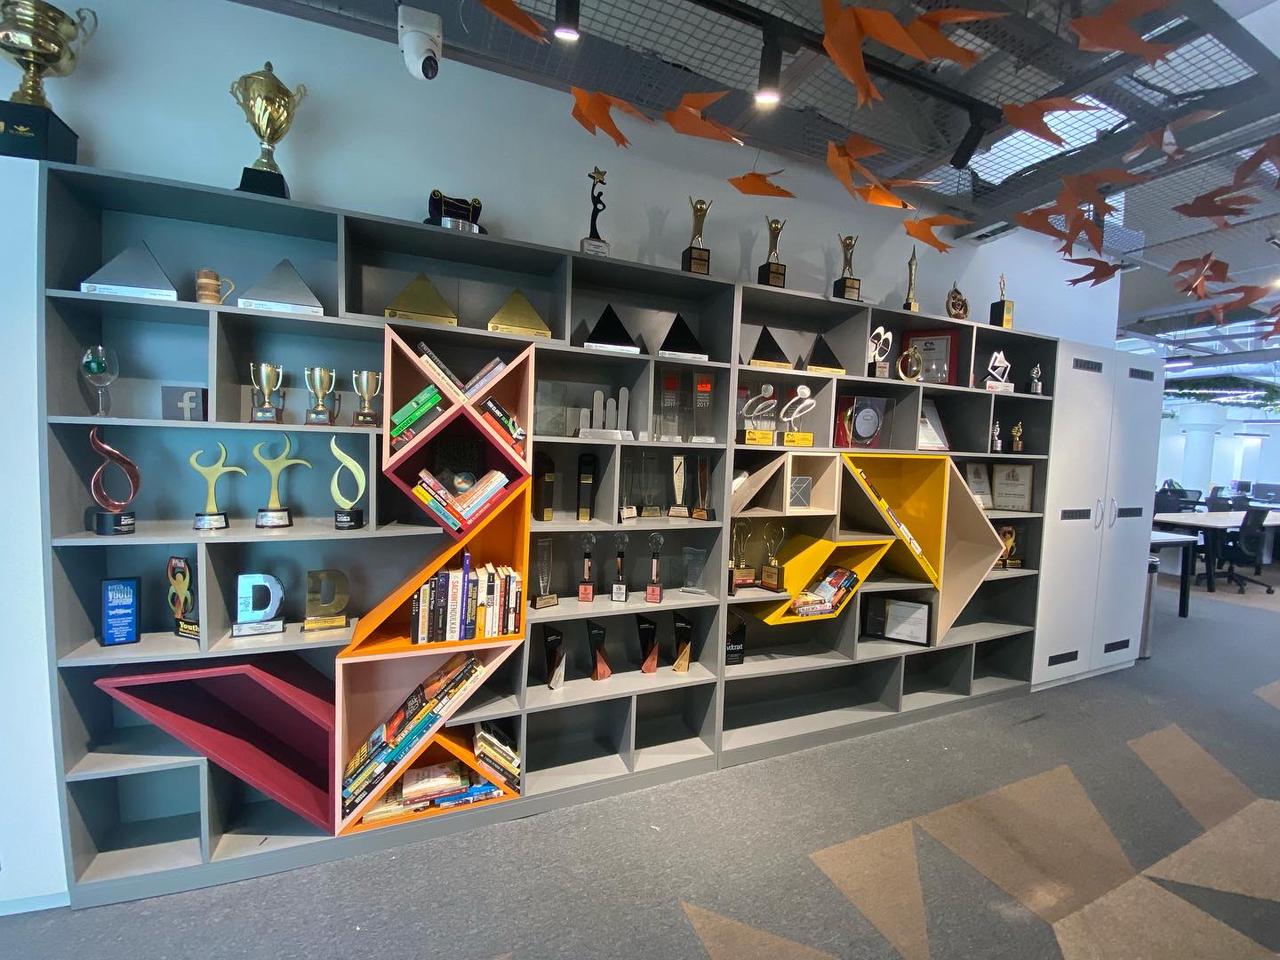
- Open shelves and display niches
- Study and work corners
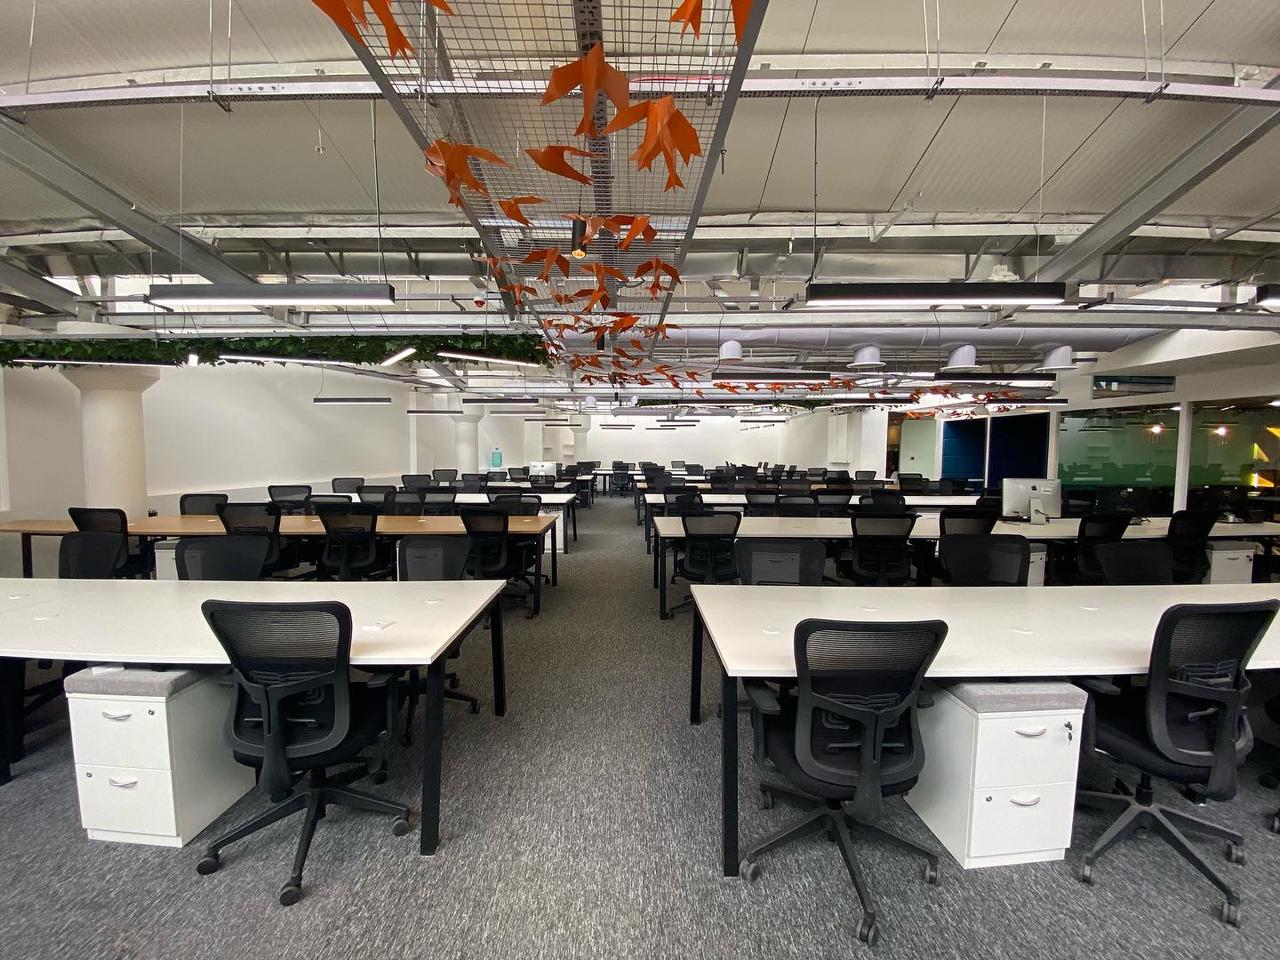
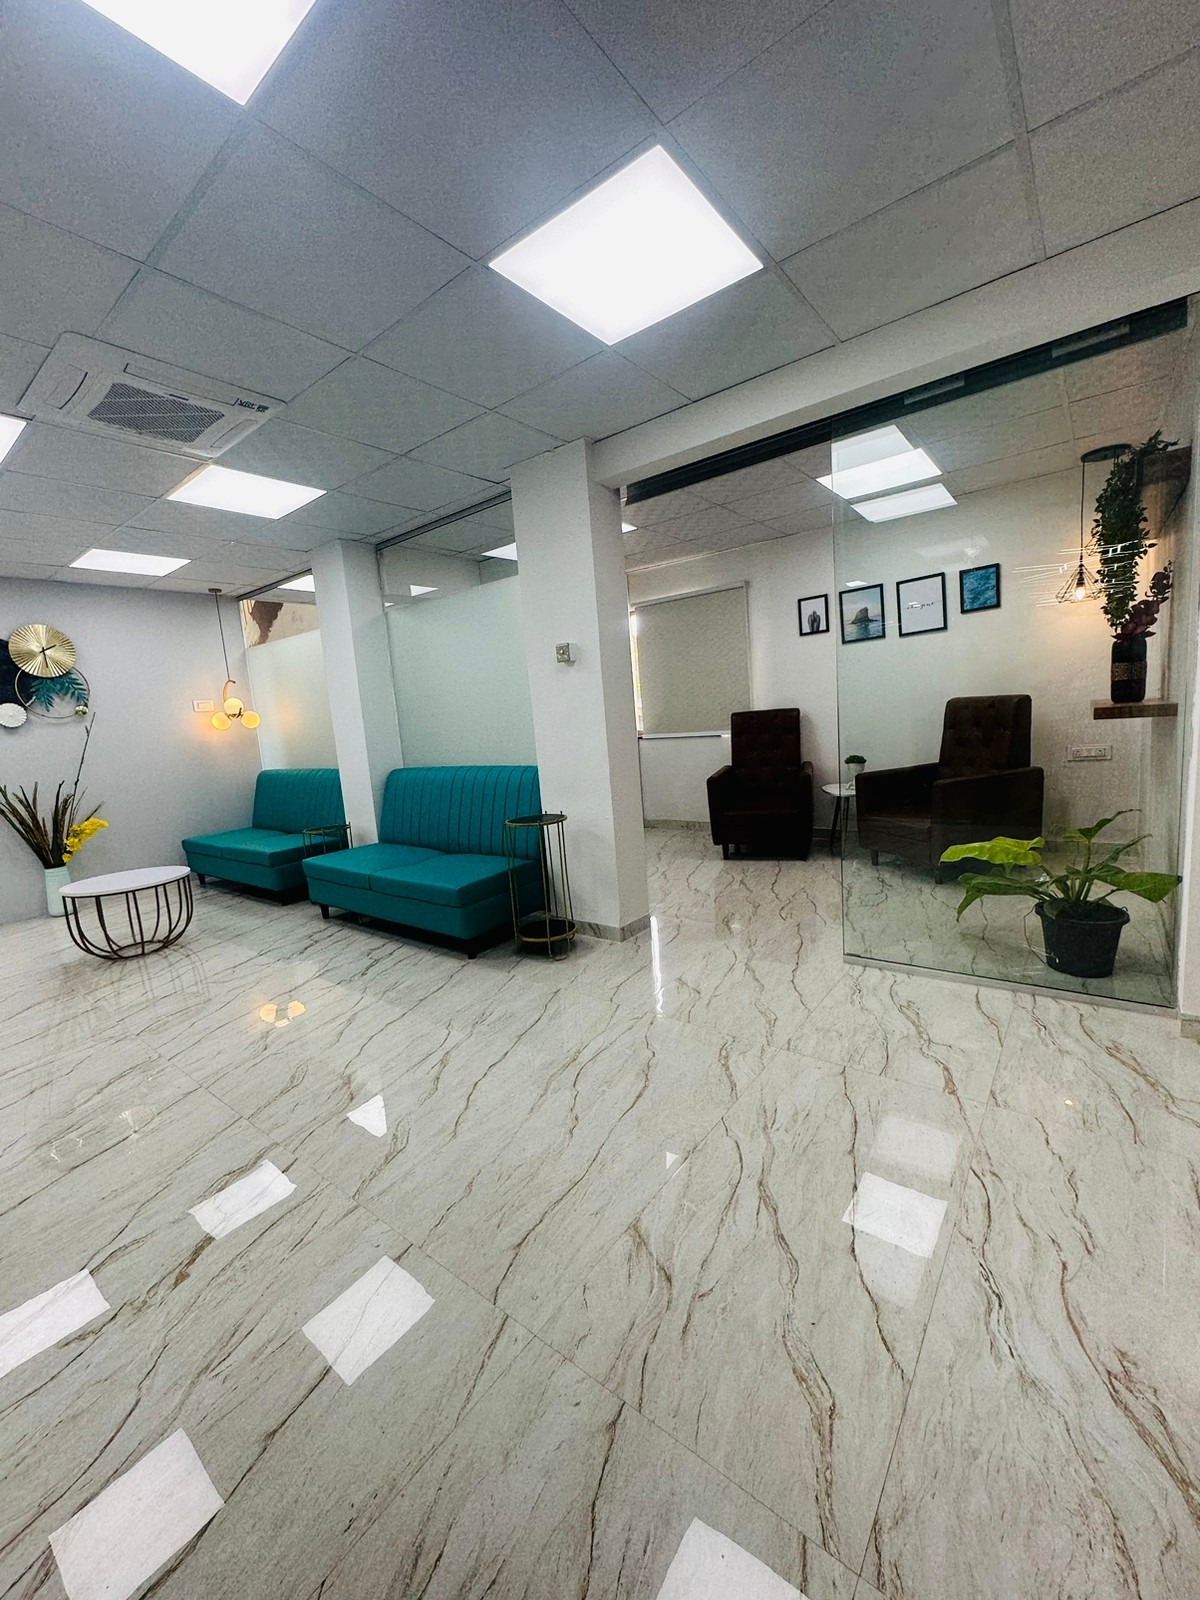
Office fit-outs
Reception, workstations, cabins and display storage for teams of any size.
- Workstations and pedestals
- Cabins and manager desks
- Reception areas
- Display and storage walls
Full-home concepts
One plan for the whole home. The kitchen, wardrobes and storage walls are designed together, so finishes and handles match from room to room.
How a project runs
Four steps, from the first visit to the day your room is fitted.
-
01
Site visit
We come to your home or office and measure every wall with you.
-
02
Design and quotation
You get a layout, the materials, and a written quotation before any work starts.
-
03
Made to measure
Every cabinet, shutter and shelf is made to the measurements taken at your site.
-
04
Fitted on site
We install it and go through each unit with you before handover.
Start with the room that needs it most.
We come to measure, then send a design and a written quotation.
Book a site visit